If you are renovating or extending a house in Dublin, smart home wiring should go in before the dry lining, plaster and floors, because it is the one part of a smart home that is hard to add afterwards. Plan it room by room with your electrician now, and the equipment itself can follow whenever you are ready.
It is a common pattern in Dublin: a family spends months on a renovation, moves back in, and only then asks about music in the kitchen, keypads instead of banks of switches, or Wi-Fi that reaches the new extension. By then the walls are finished. This guide is a practical plan for getting the cables in at the right moment, written for Dublin houses that are being renovated rather than built from scratch, from Victorian redbricks and Georgian houses to the suburban semis that make up so much of the county.
Renovation is different from a new build
On a self build every wall is open at once. A renovation is messier: some rooms are stripped back to the block, some are only being painted, and an extension may be built from new beside rooms that are barely touched. Smart home wiring has to follow that reality. The aim is a wired backbone through the rooms that are open, with routes left to reach the rest, and wireless products only where cables truly cannot go.
If you are building new rather than renovating, our guide to planning a smart home for your self build covers first fix from the ground up.
Dublin houses and where the cables can run
Dublin has a wider mix of building types than most places, and each one decides where cables can go.
- Victorian and Georgian houses. In Ballsbridge, Rathgar and Ranelagh, ceilings with cornicing and roses are usually kept, so cables travel through floor voids, disused chimney breasts and new joinery rather than through the ornate ceilings.
- Dry lining and internal insulation. When walls are being insulated and dry lined, the cavity behind the new boards is the easiest place to run cables. Agree the positions before the boards go up.
- Solid block walls in later semis. Chasing block is slow and dusty, so we look for routes through ceilings, floors and joinery instead.
- Timber upper floors. With boards lifted, cables can cross the house in an afternoon. Ask the builder to tell you before the floors go back down.
- The extension. New work is effectively a new build. Wire it fully and link it back to the old house with spare cables or a duct.
Smart home wiring, room by room
Use this as a checklist with your electrician and builder. Not every house needs every item, but each one should be a decision rather than something forgotten.
Kitchen and family room
This is usually the busiest room in a Dublin home and, behind so many terraces and semis, the most common place for an extension. Plan speaker cables to the ceiling, a data cable to the television and to any desk or island seating, keypad positions by each door with deep back boxes, and power and control at the head of any large glazing for blinds. A ceiling access point here makes a big difference to the Wi-Fi in the rest of the house.
Living room
Run two or more data cables to the television position, with a duct back to wherever the equipment will live so new cables can be added later. If a surround sound system is a possibility, put the speaker cables in now even if the speakers come later.
Bedrooms and home office
A data cable to each television and desk position, speaker cable to the main bedroom if you want music there, and power and control to the windows if blackout blinds are on the list. A home office benefits most from a wired connection to the desk.
Hall, landing and stairs
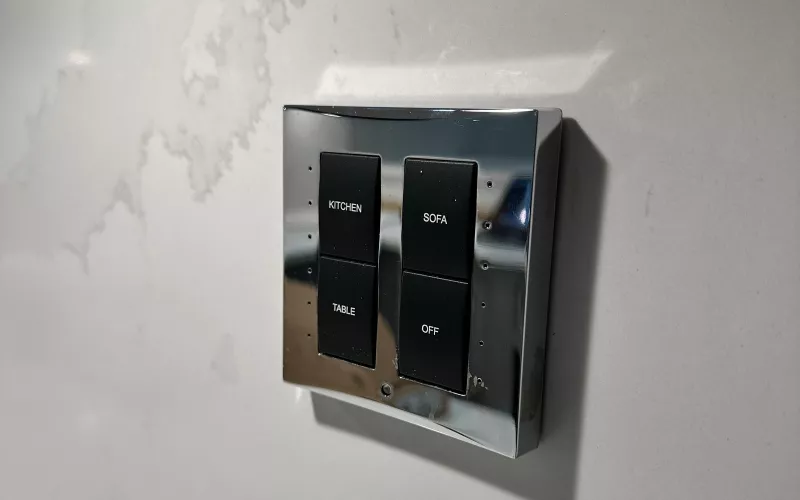
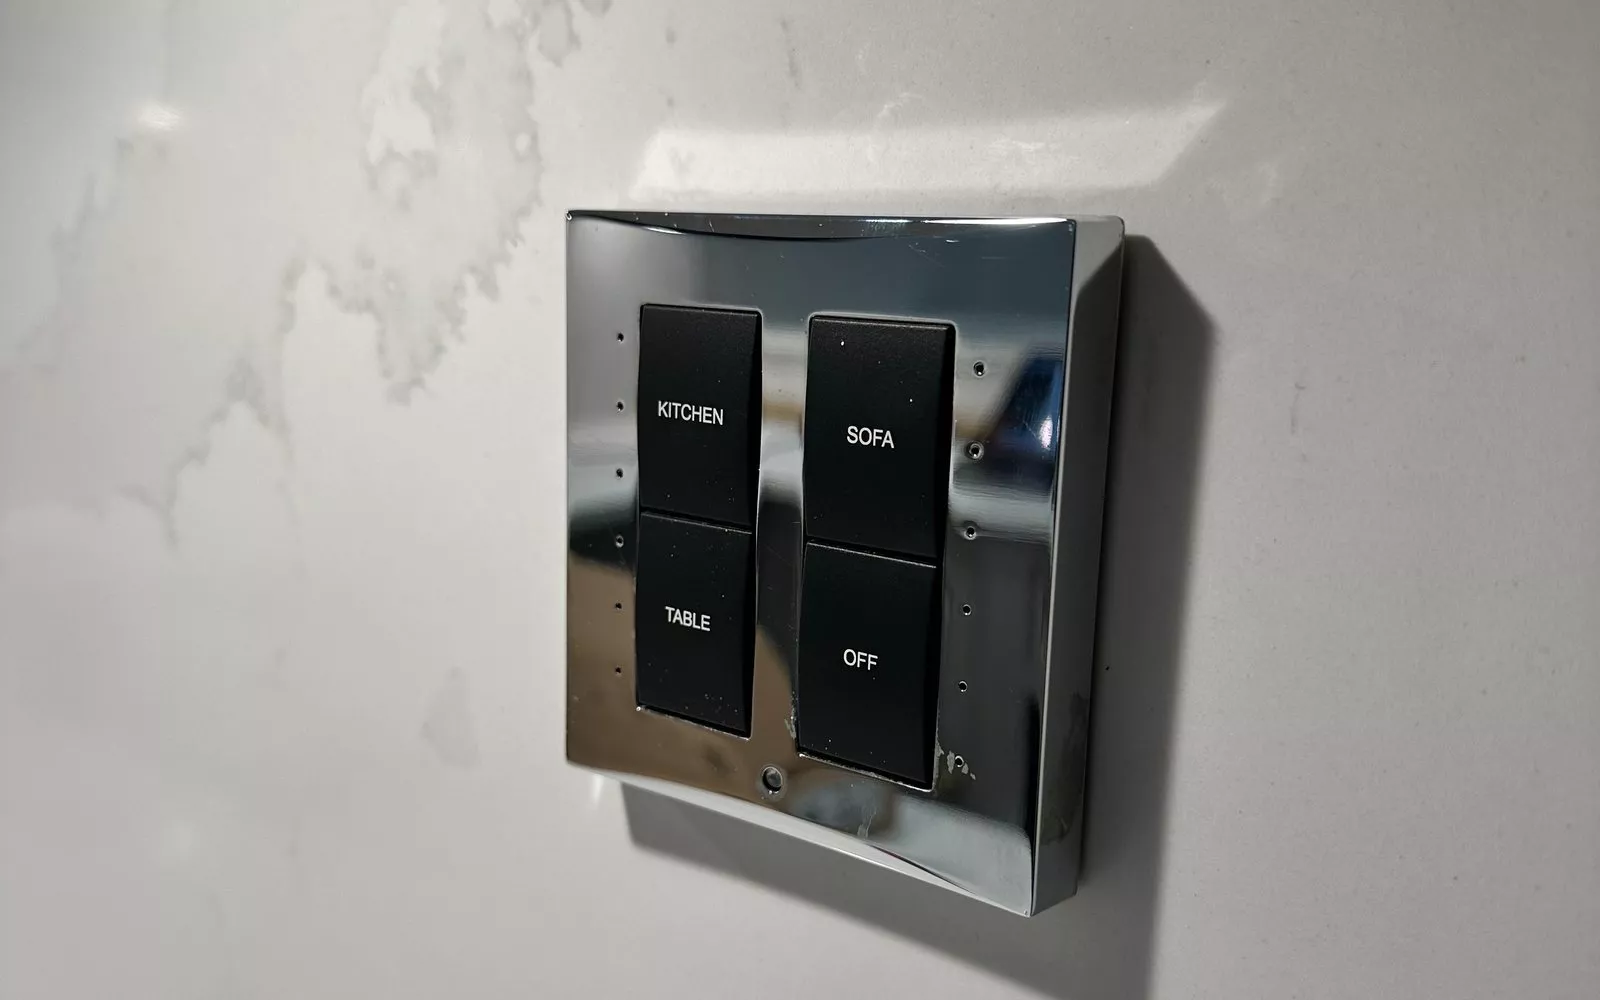
Keypads by the front door and at the top of the stairs give you an all off button and a night scene. The landing ceiling is also a good place for a Wi-Fi access point on the first floor.
Outside
Cables to the front door or gate for door entry, to each camera position, to garden lighting circuits and to any outdoor speaker positions. Outside routes are far easier to plan while the groundworks for the extension are open.
The comms cupboard
All of those cables end in one place: a comms cupboard or small rack that holds the router, network switch, audio amplifiers and any control processor. In a renovated Dublin house it often goes under the stairs, in the utility room or in the attic space of a new extension. It needs its own power supply, some ventilation and room to work. If the broadband enters the house at the far end, run a cable or duct from that point to the cupboard while the floors are up.
Our Wi-Fi and networks page shows how we lay out the network side, and our guide to how many Wi-Fi access points a Dublin home needs helps decide where the ceiling cables should go.
The electrical side: your electrician and the Completion Certificate
The data, speaker and control cables for a smart home are low voltage, but almost every renovation also involves new mains wiring, a new fuse board or both. The Commission for Regulation of Utilities is clear on this: you should always use a Registered Electrical Contractor to carry out electrical work in your home, and it is the law. The CRU adds that a Registered Electrical Contractor must give you a Completion Certificate for the work, and it points to Safe Electric as the place to find one.
For a smart home this has a practical side. Keypads and dimmers take the place of ordinary light switches, motorised blinds need power at the window head, and the comms cupboard needs its own supply. All of that should be on the electrician's plan before first fix, so the certified wiring and the smart home wiring are designed together.
Five habits that save trouble later
- Draw it first. Every cable, back box and speaker on the plans, with a cable schedule.
- Bring every cable home. Each run goes back to the comms cupboard, with no joins hidden in walls.
- Label and photograph. Number both ends of every cable and take photos of each wall before it is closed.
- Add spare capacity. An extra cable or an empty duct to the main rooms is cheap insurance.
- Test at first fix. A faulty cable is easy to replace before plastering and very hard afterwards.
If lighting control is part of the plan, our page on lighting control in Dublin explains how keypads and dimmers are wired, and our motorised blinds page for Dublin covers the window side.
Questions we are often asked
How much smart home wiring does a renovation need?
It depends on the rooms being opened and what you might want in future. We usually suggest data to every television and desk, an access point cable on each floor, speaker cable to the main living spaces and control to the windows.
Can we add the cables now and buy the system later?
Yes, and it is often the sensible approach. The cables cost little compared with the equipment, and once they are in, the system can be added without disturbing the finished rooms.
What if some rooms are not being touched?
Wireless lighting control, wireless speakers and well placed access points can cover rooms that are not being opened, linked to the wired system in the rest of the house.
Will you work with our own builder and electrician?
Yes. We supply drawings and a cable schedule, check the cables at first fix and come back to install and programme the system when the decorating is done.
What does a survey cost?
A consultation or site survey is €440 plus VAT and covers up to 4 hours. Our smart home cost page gives typical budgets, and the Quote Builder gives a room by room figure in minutes.
Whether it is a 1970s semi in the suburbs being brought up to date or a period house near the city with a new kitchen extension, the walls are only open once. Send us your plans and our Dublin team will help you get the smart home wiring right, with our design process and support afterwards through 1Install Care.
Book a consultation or call our Dublin office on 01 906 9326.
- Log in to post comments