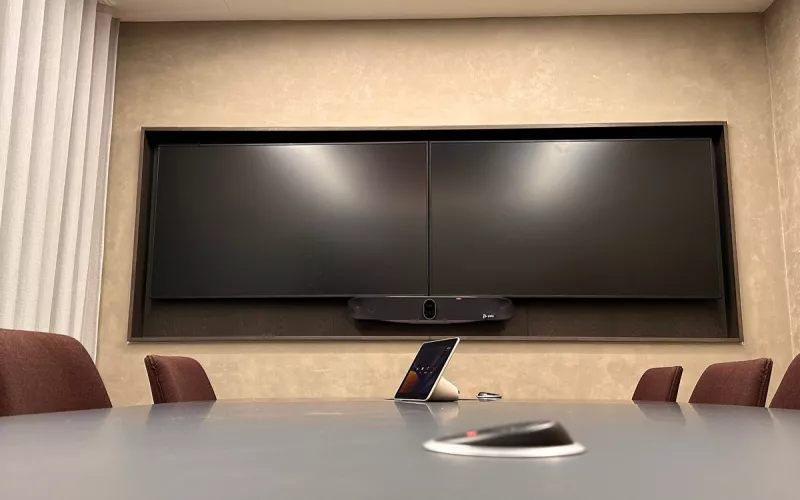
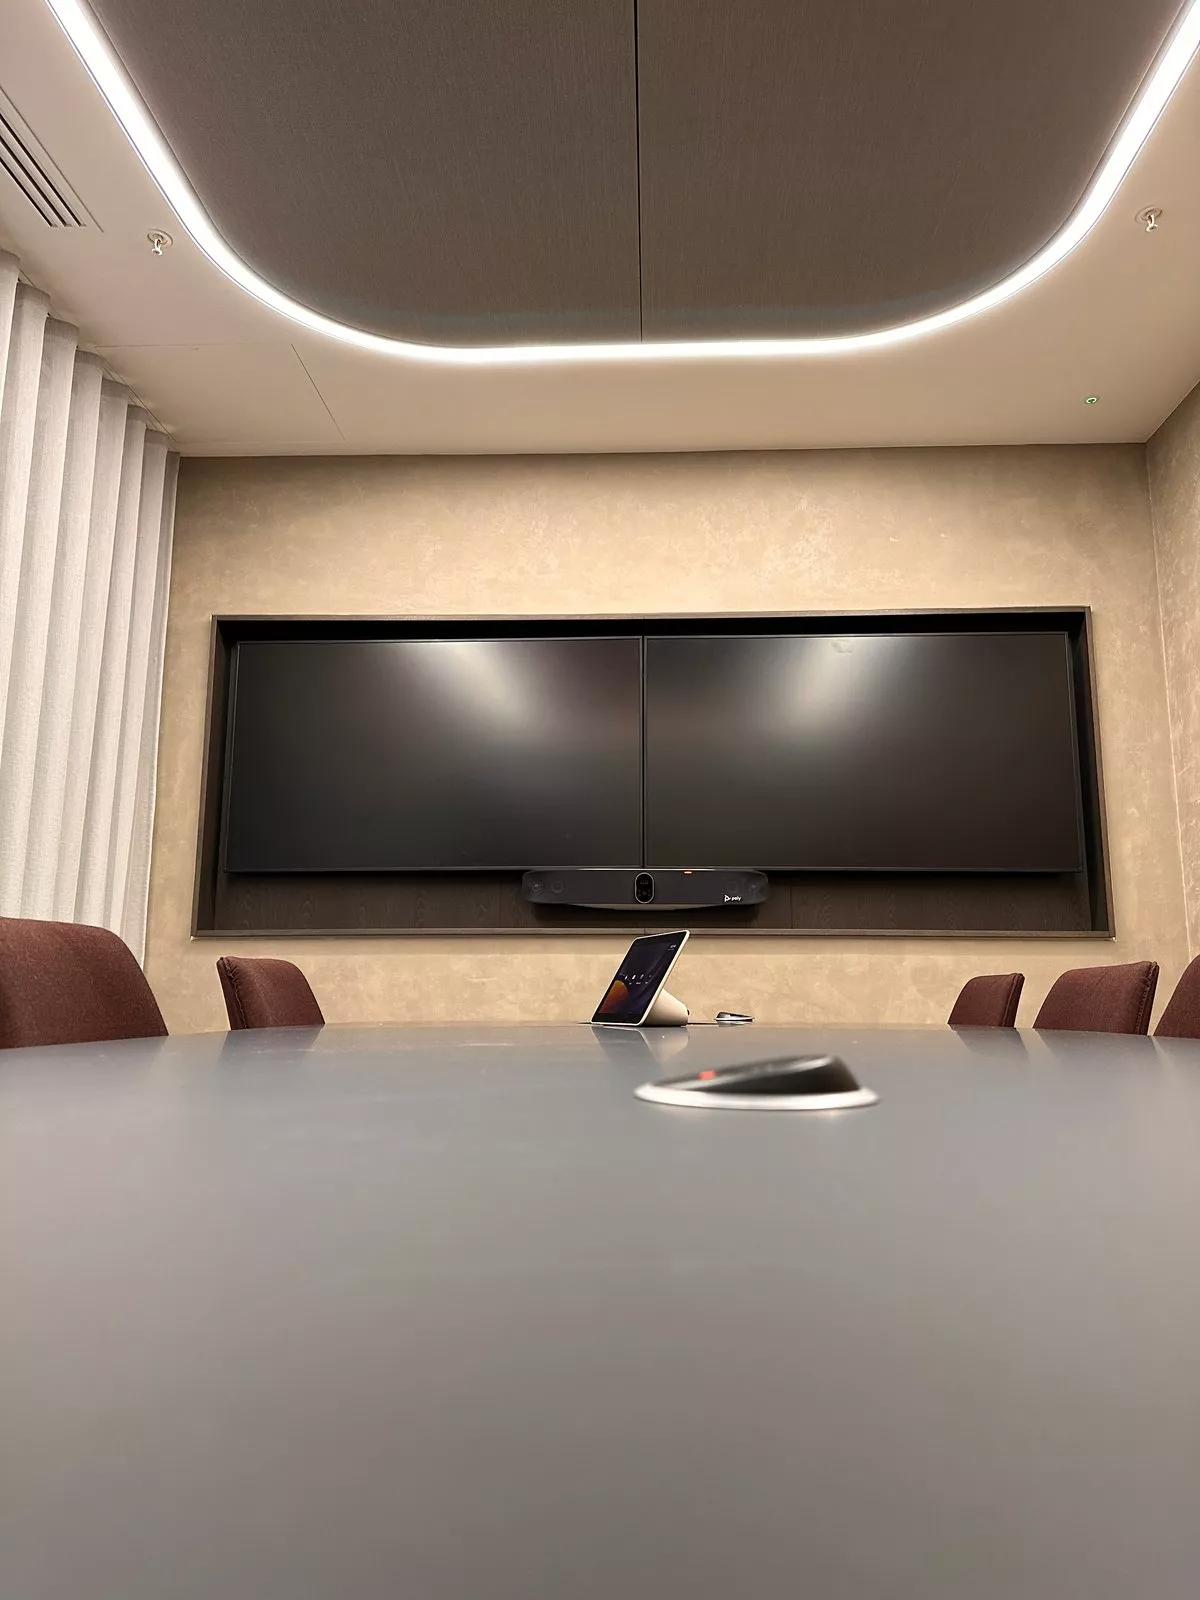
A Poly video bar under a pair of displays is one of the neatest ways to equip a meeting room, but in an office fit out it only works if the joinery, the ceiling and the table are ready for it. The photos come from eight days at the end of June 2023 and cover three spaces: a meeting room, a run of joinery made to hold two screens and a lounge with one very wide display.
The meeting room
Here the screens share a single recess, and the Poly bar runs underneath them with its camera at the centre and speakers at the ends. People start meetings from a touch controller on the table, where sockets for power and data are built into the top. The room itself is softened by sheer curtains and by a ring of light that curves around a fabric panel in the ceiling.
Displays built into joinery
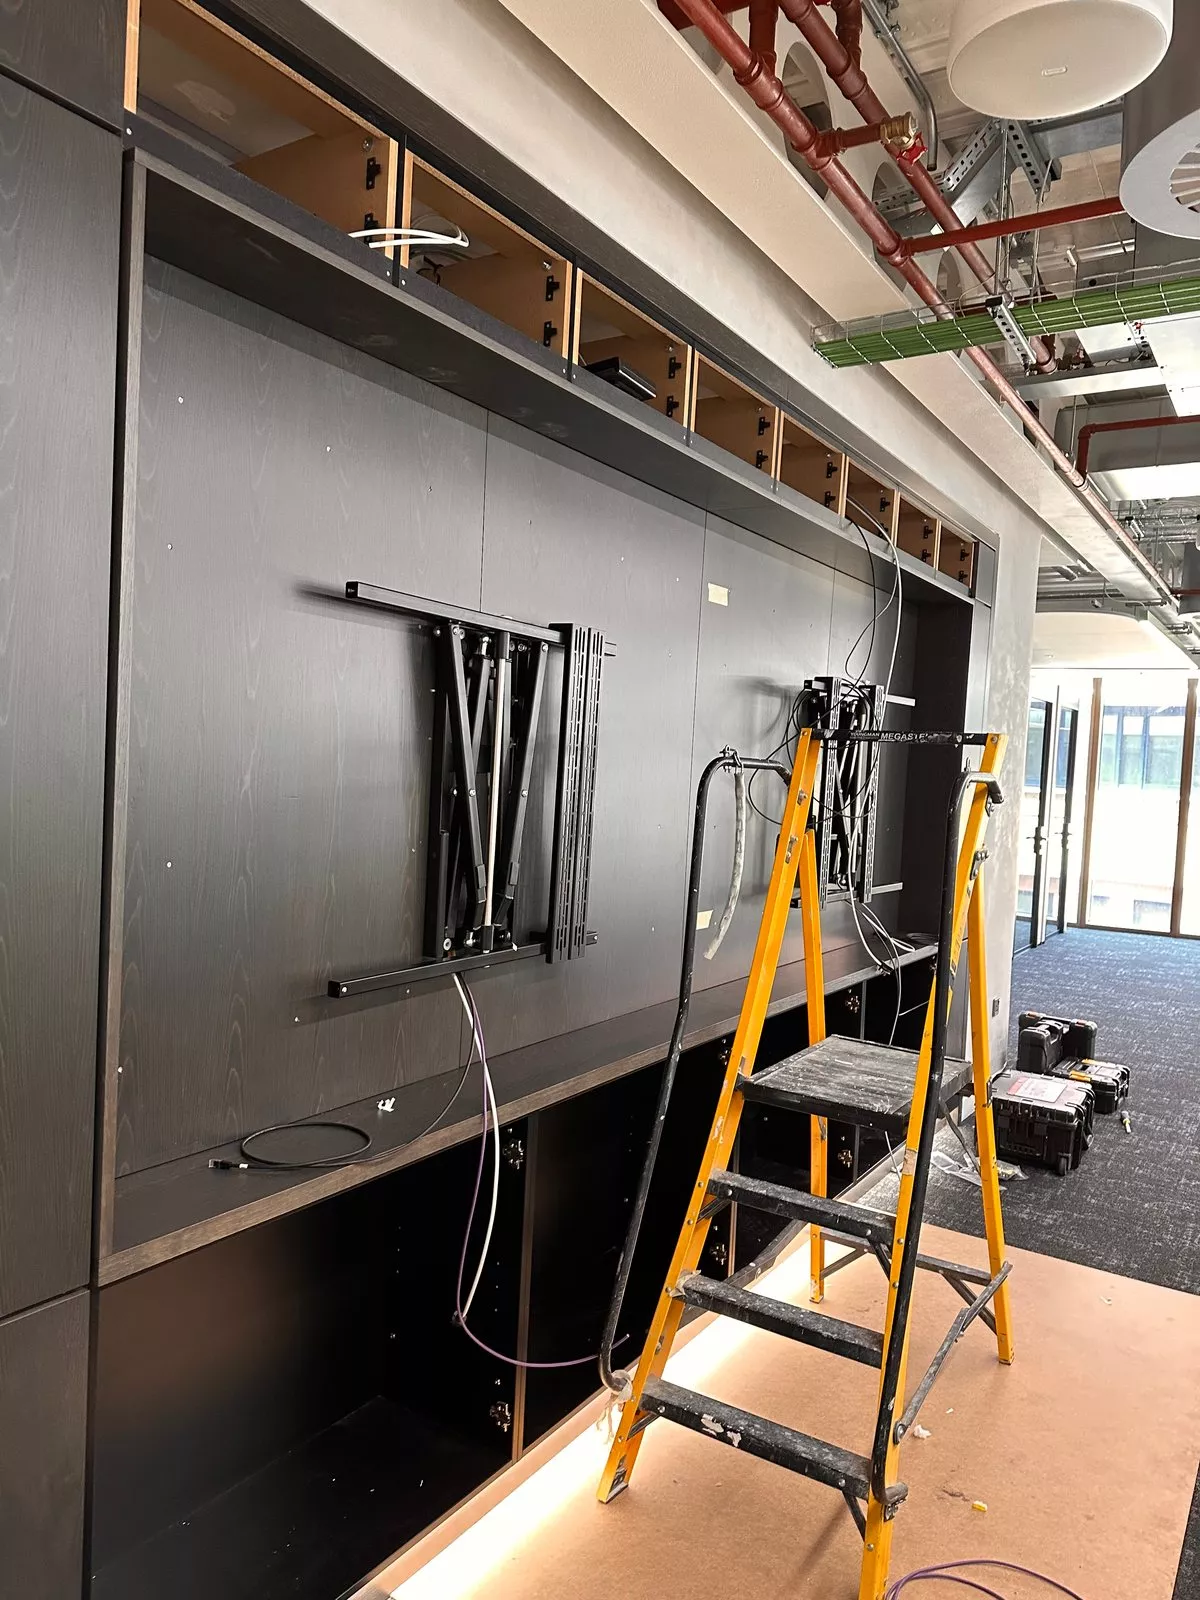
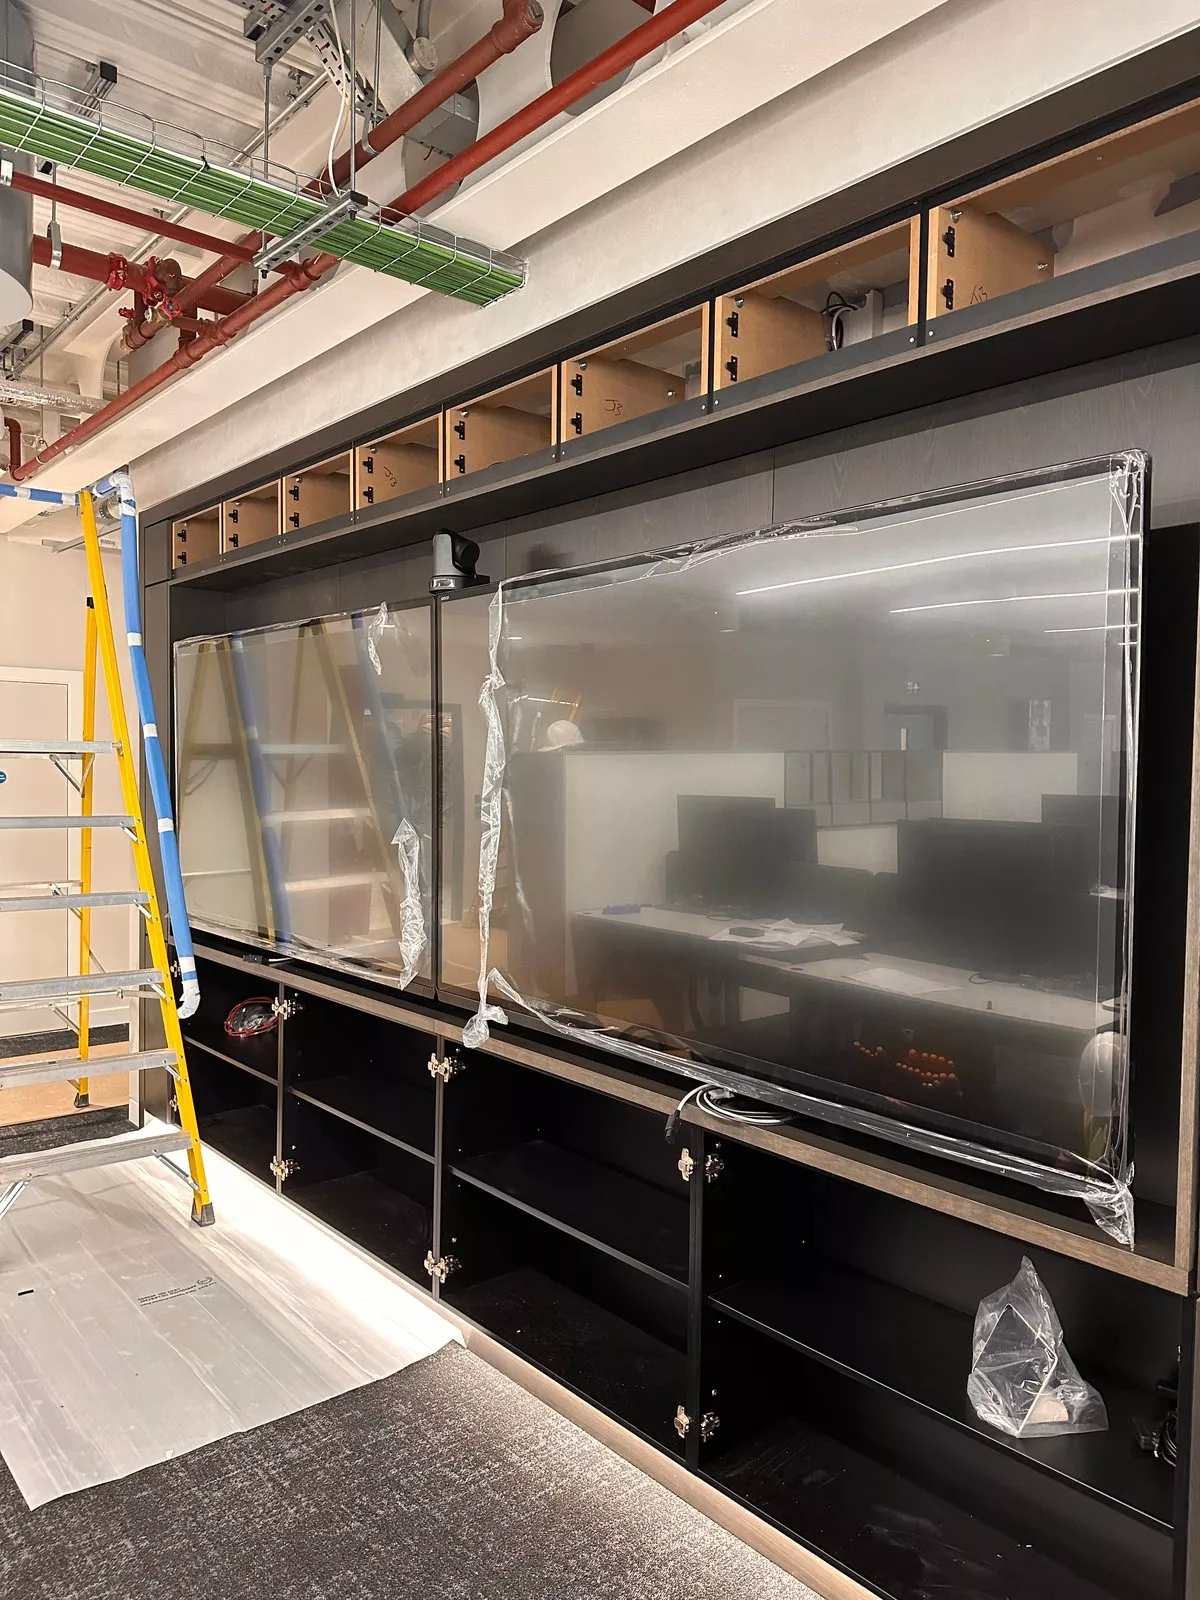
Out in the open plan space, the joiners left a strong back panel in a dark wall unit, and on 22 June it received two swing arm mounts, with the network cables already pulled through. Twenty four hours later both screens were hanging on their arms in their shipping film, a camera centred above. The arms mean a screen can be pulled forward whenever the connections behind it need attention.
A 105 inch screen in the lounge
The lounge got the most striking screen of the job, an Avocor L Series. Avocor describes it as a 105 inch ultrawide display for meeting rooms and boardrooms, and its input menu offered a built in PC, DisplayPort, USB C and three HDMI connections. Swung away from the wall, its back shows a tidy bundle of leads in braided sleeving, clipped along the frame.
Planning a Poly video bar and twin displays
- Involve your audiovisual team while the joinery drawings are being made, so mounts, cameras and cable routes are part of the design.
- Make sure the joinery has a reinforced panel where each display arm will fix.
- Put power and data into the table where the controller and laptops will sit.
- Choose the bar to suit the size of the room and the platform your team uses.
Avocor's L Series page has the details of the lounge display. Our meeting room AV, video conferencing and commercial display pages explain the options for offices in Dublin and Cork.
The fit out in photos
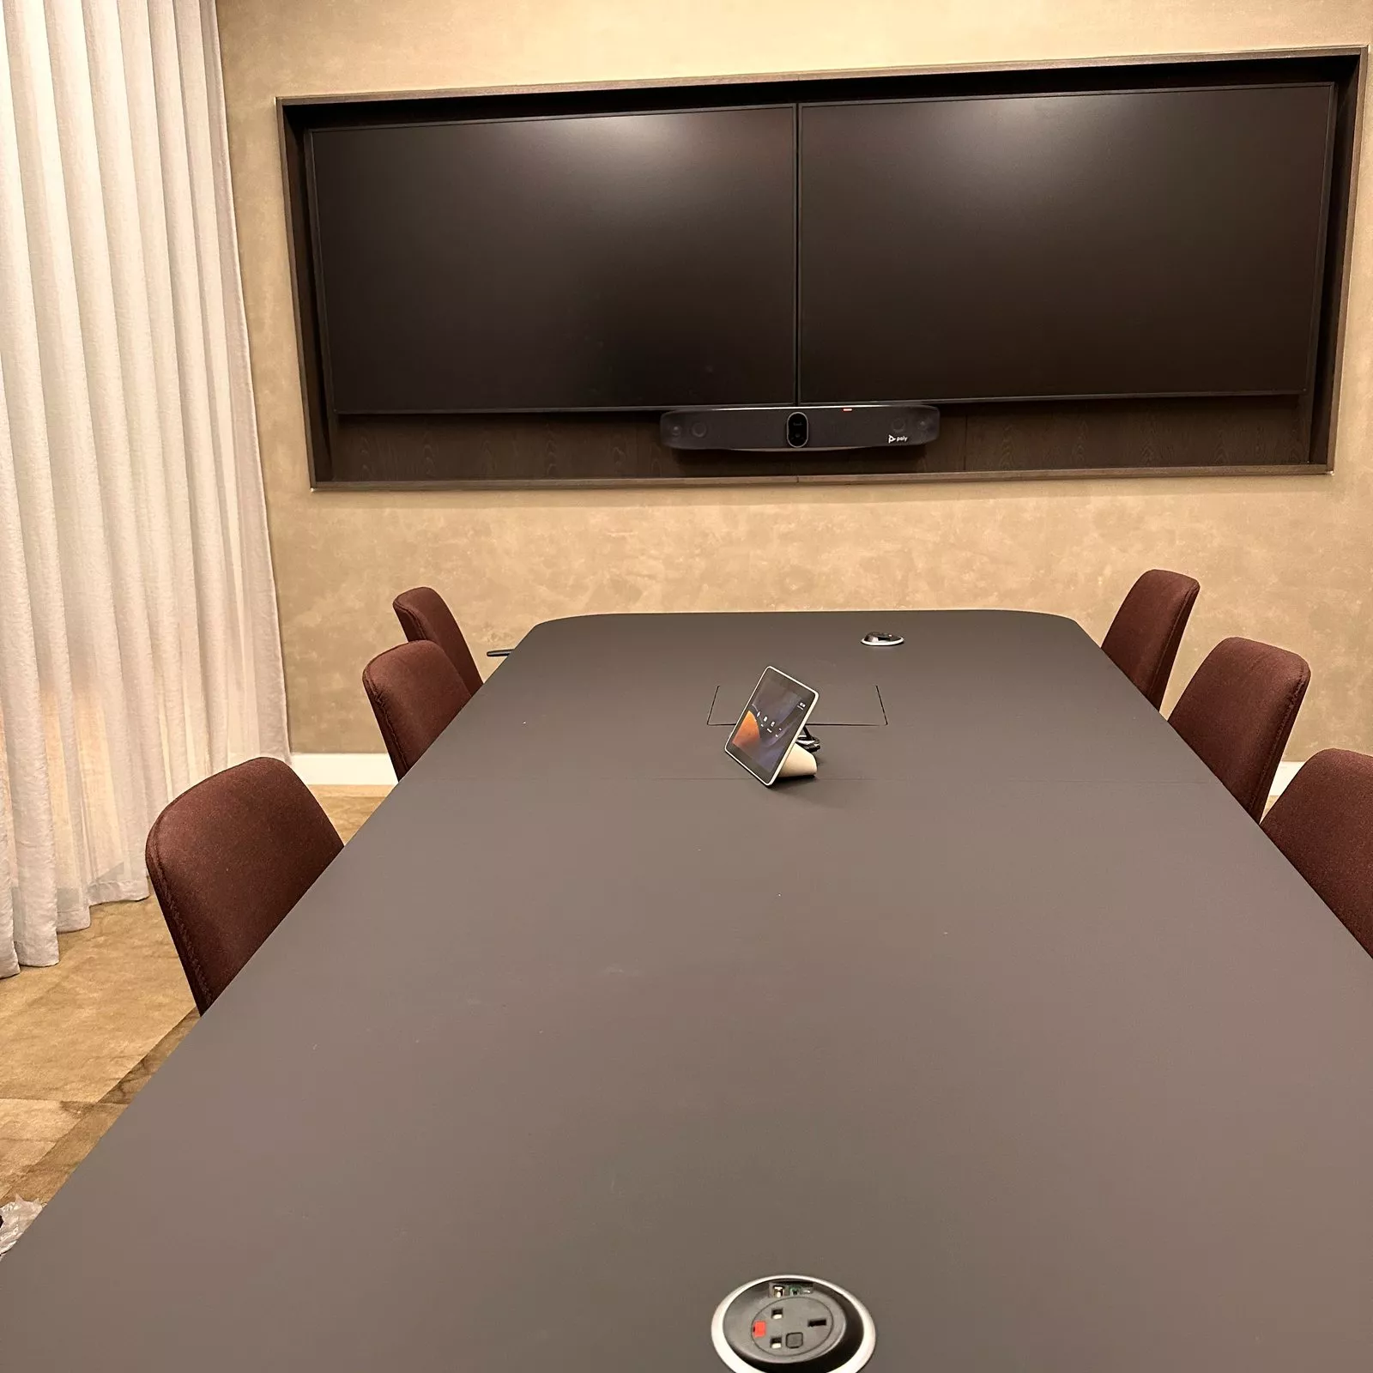
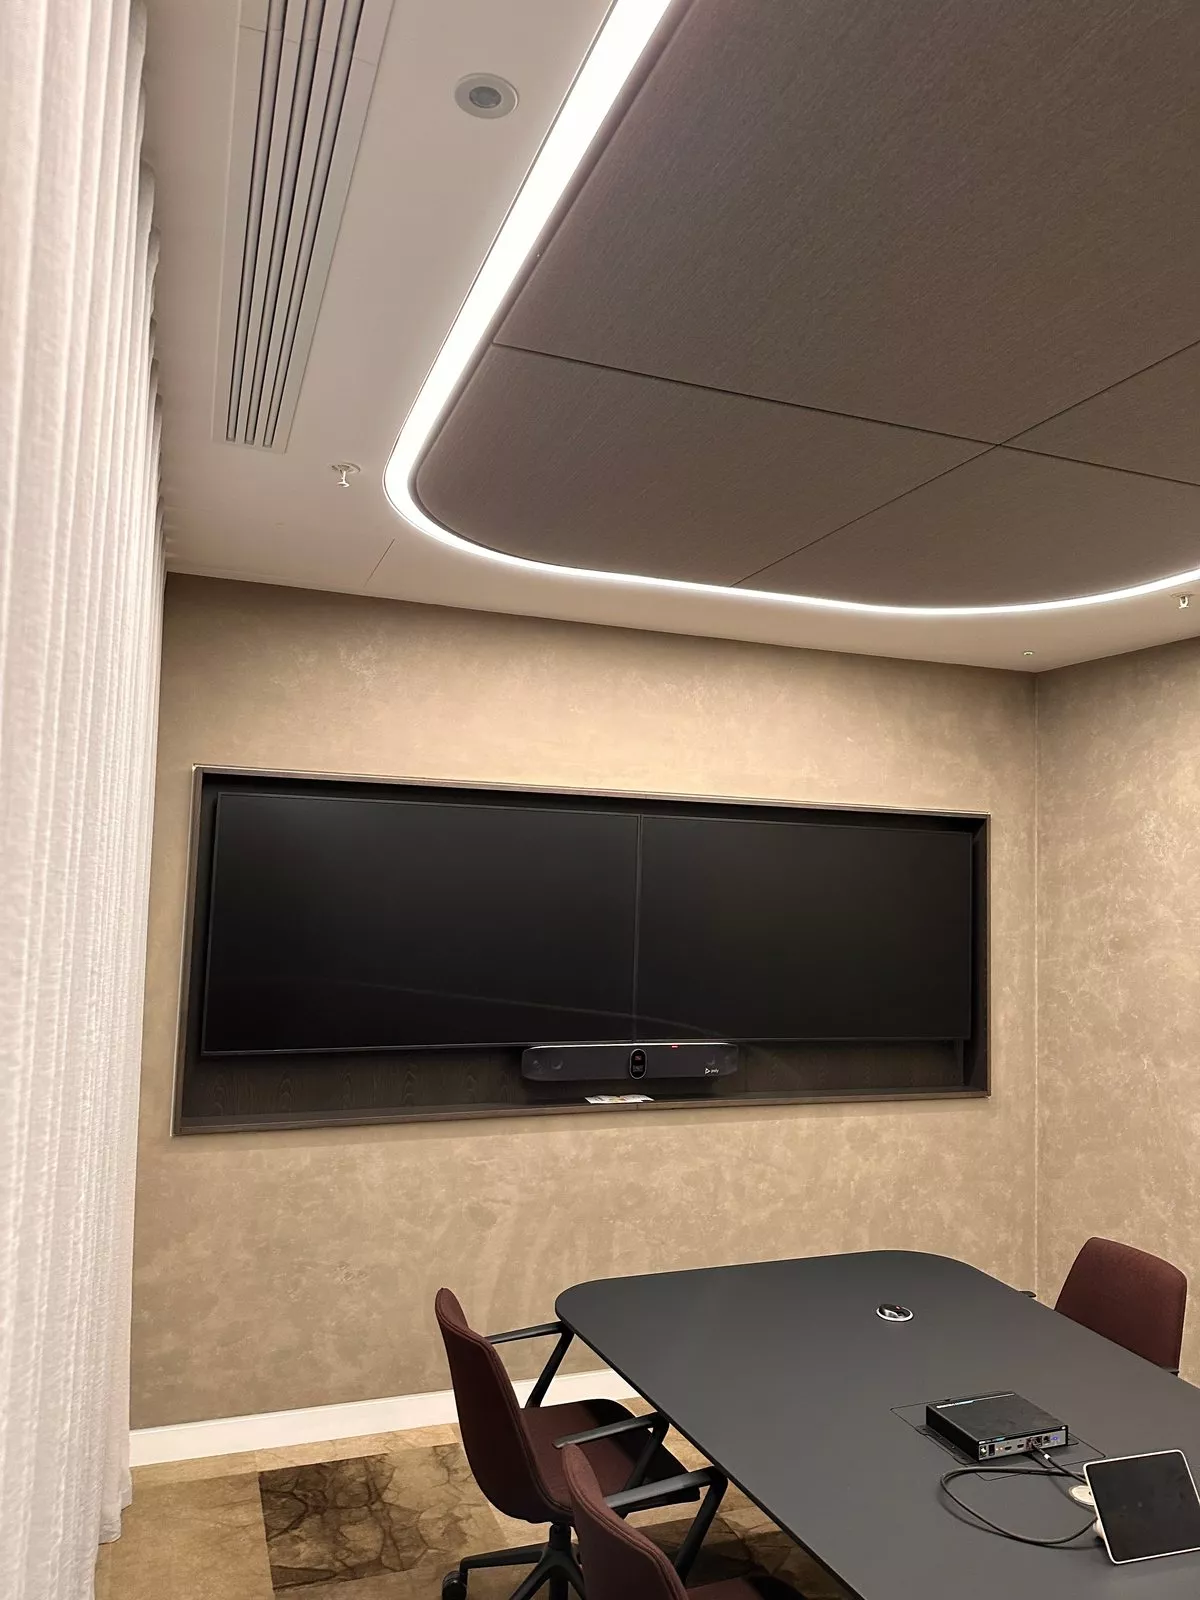


More finished rooms are in our Gallery.
Planning an office fit out?
Talk to us while the joinery and the ceilings are still on paper, and we will make sure the AV fits. Get in touch, or ring 01 906 9326 in Dublin or 021 202 8107 in Cork.
- Log in to post comments