
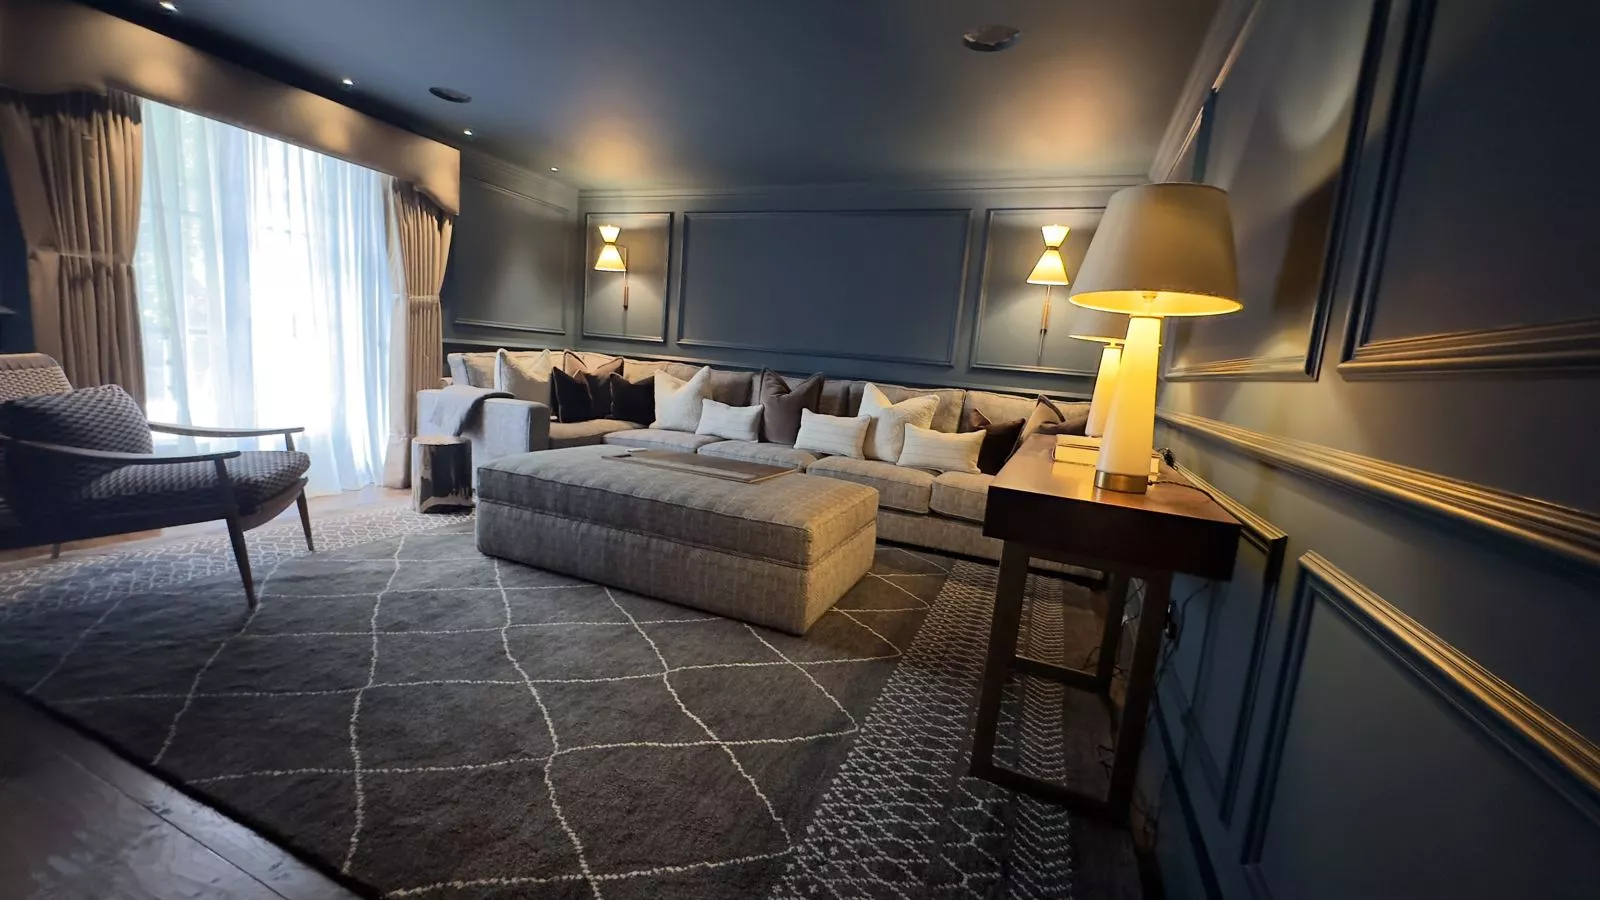
A period townhouse stripped to the brick and put back together with central lighting control, heating managed room by room, a wired network and AV in every part of the house.
What the owners asked for
An empty shell is the one moment when everything can be done properly, and the owners wanted to use it. Every light was to run from a central system, each room was to have its own heating control, the network had to reach the whole house, and none of it could look out of place in a period interior.
How we approached it
The drawings came first. We produced full plans and cable schedules and went through them on site with the client and the electrician, marking changes by hand, before any cable went in.
What went in
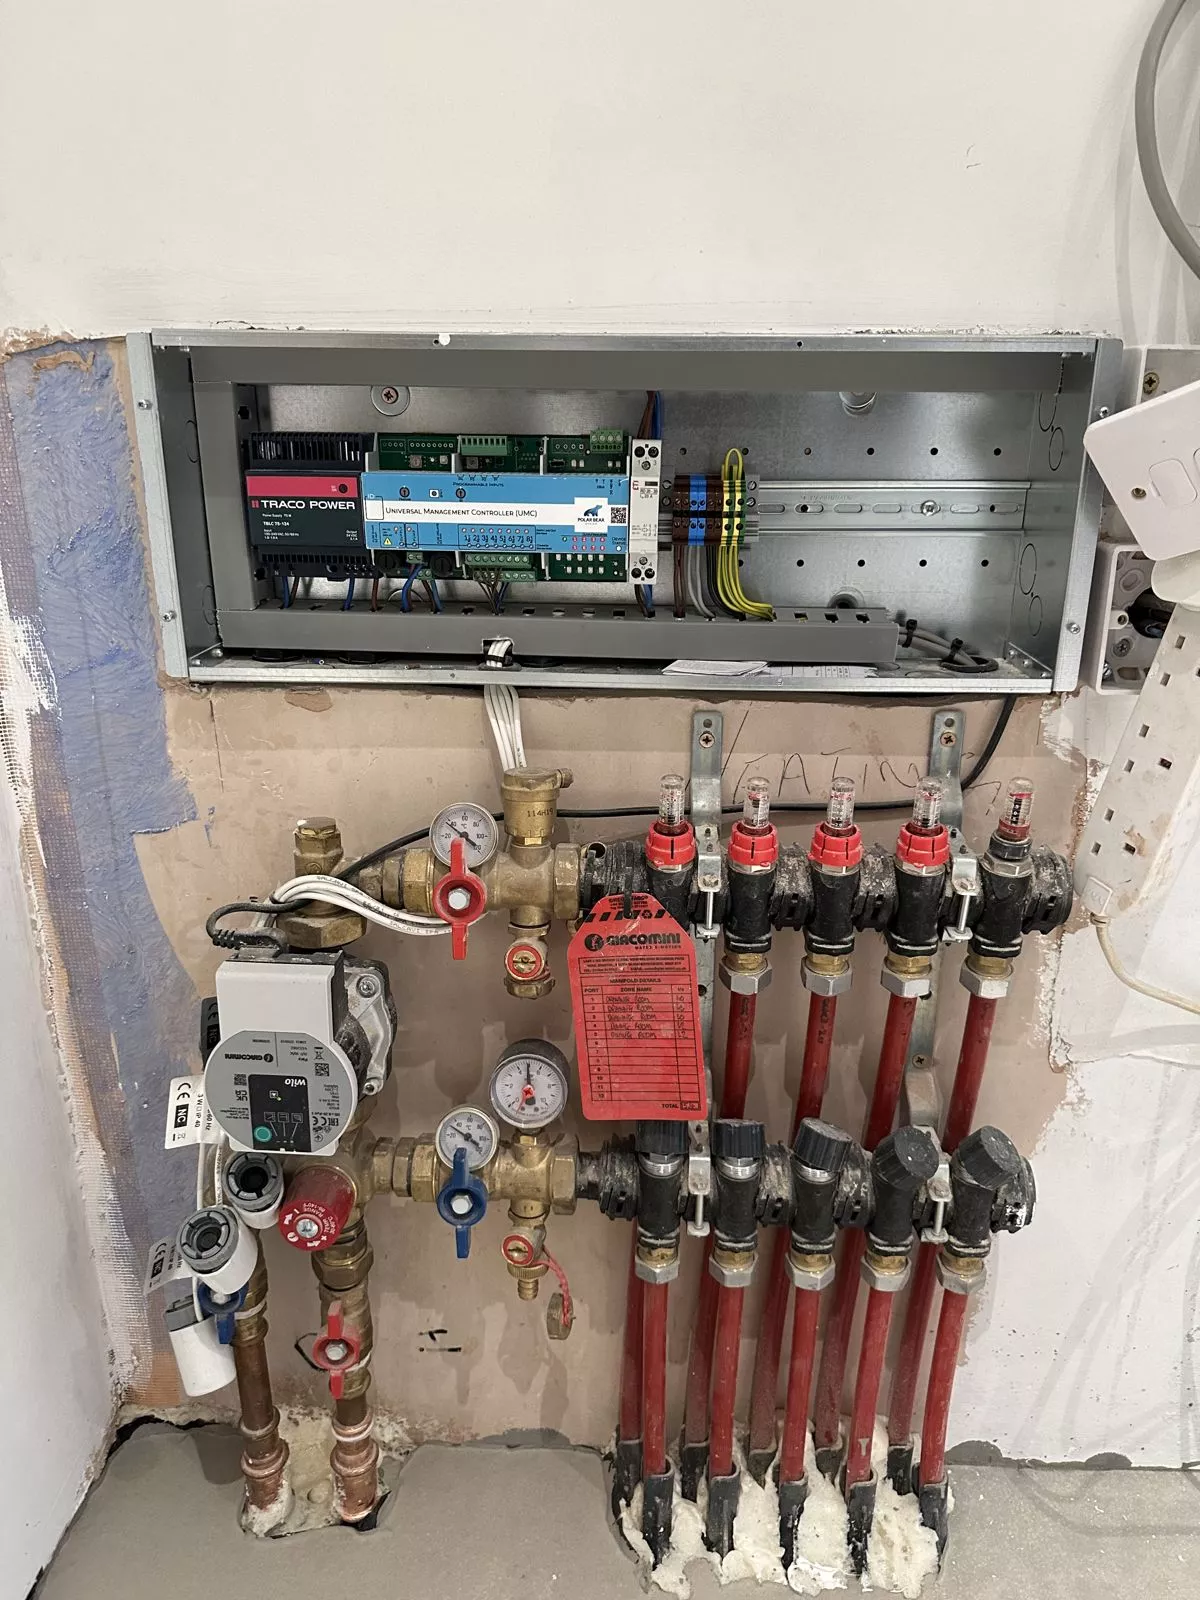
- First fix cabling to every room, each cable labelled and run back to one plant room.
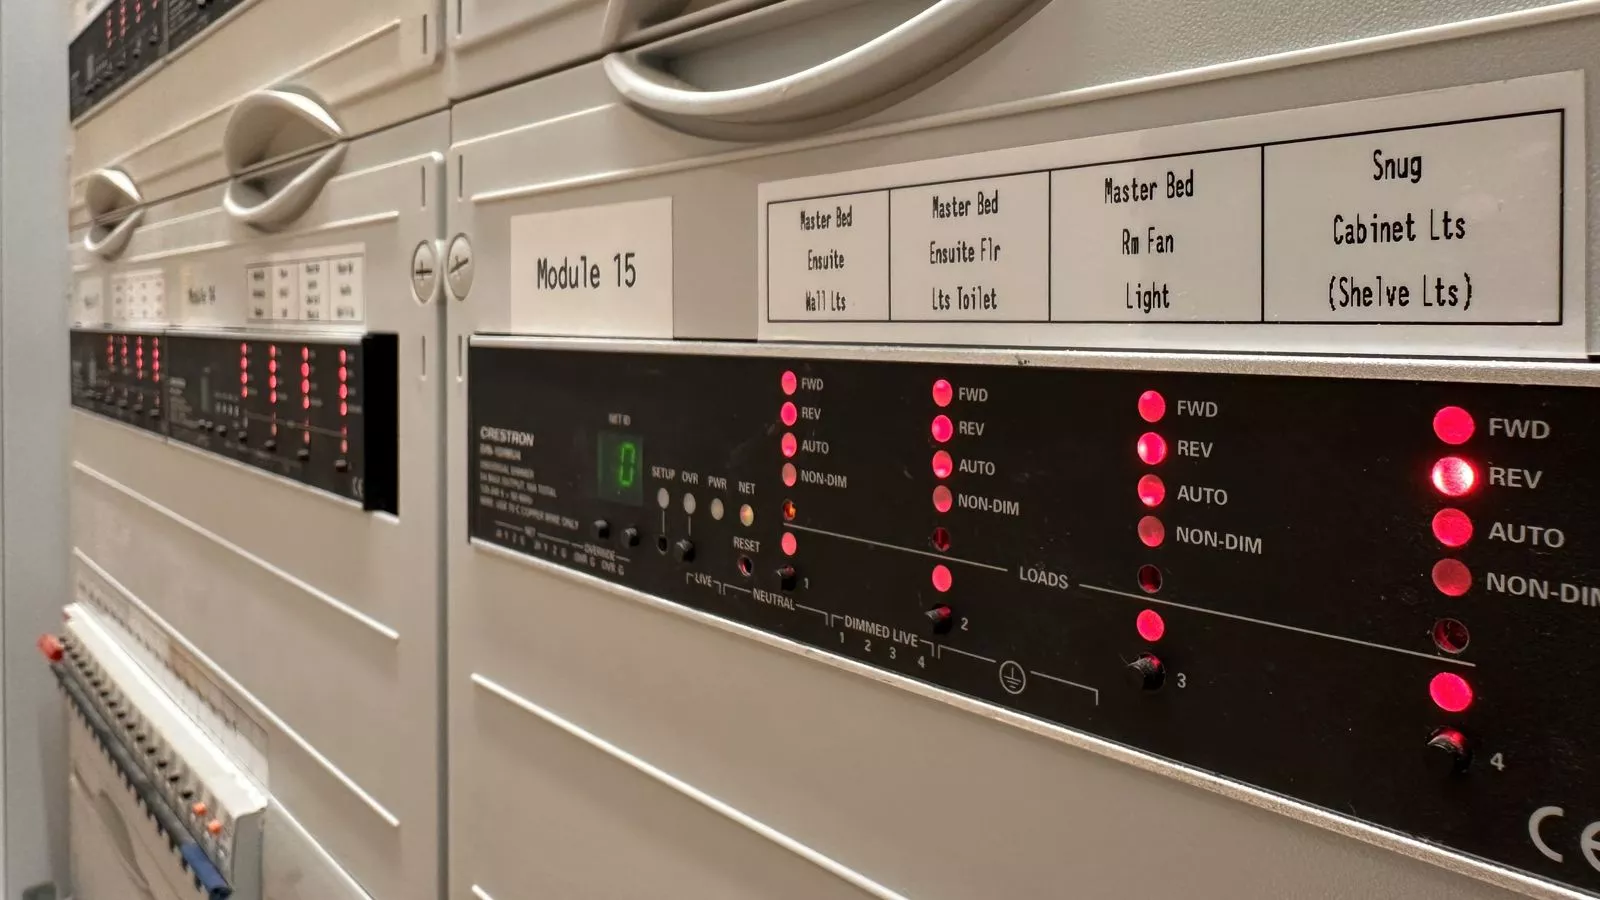
- Central lighting control panels, with a label on every module so the system can be maintained for years.
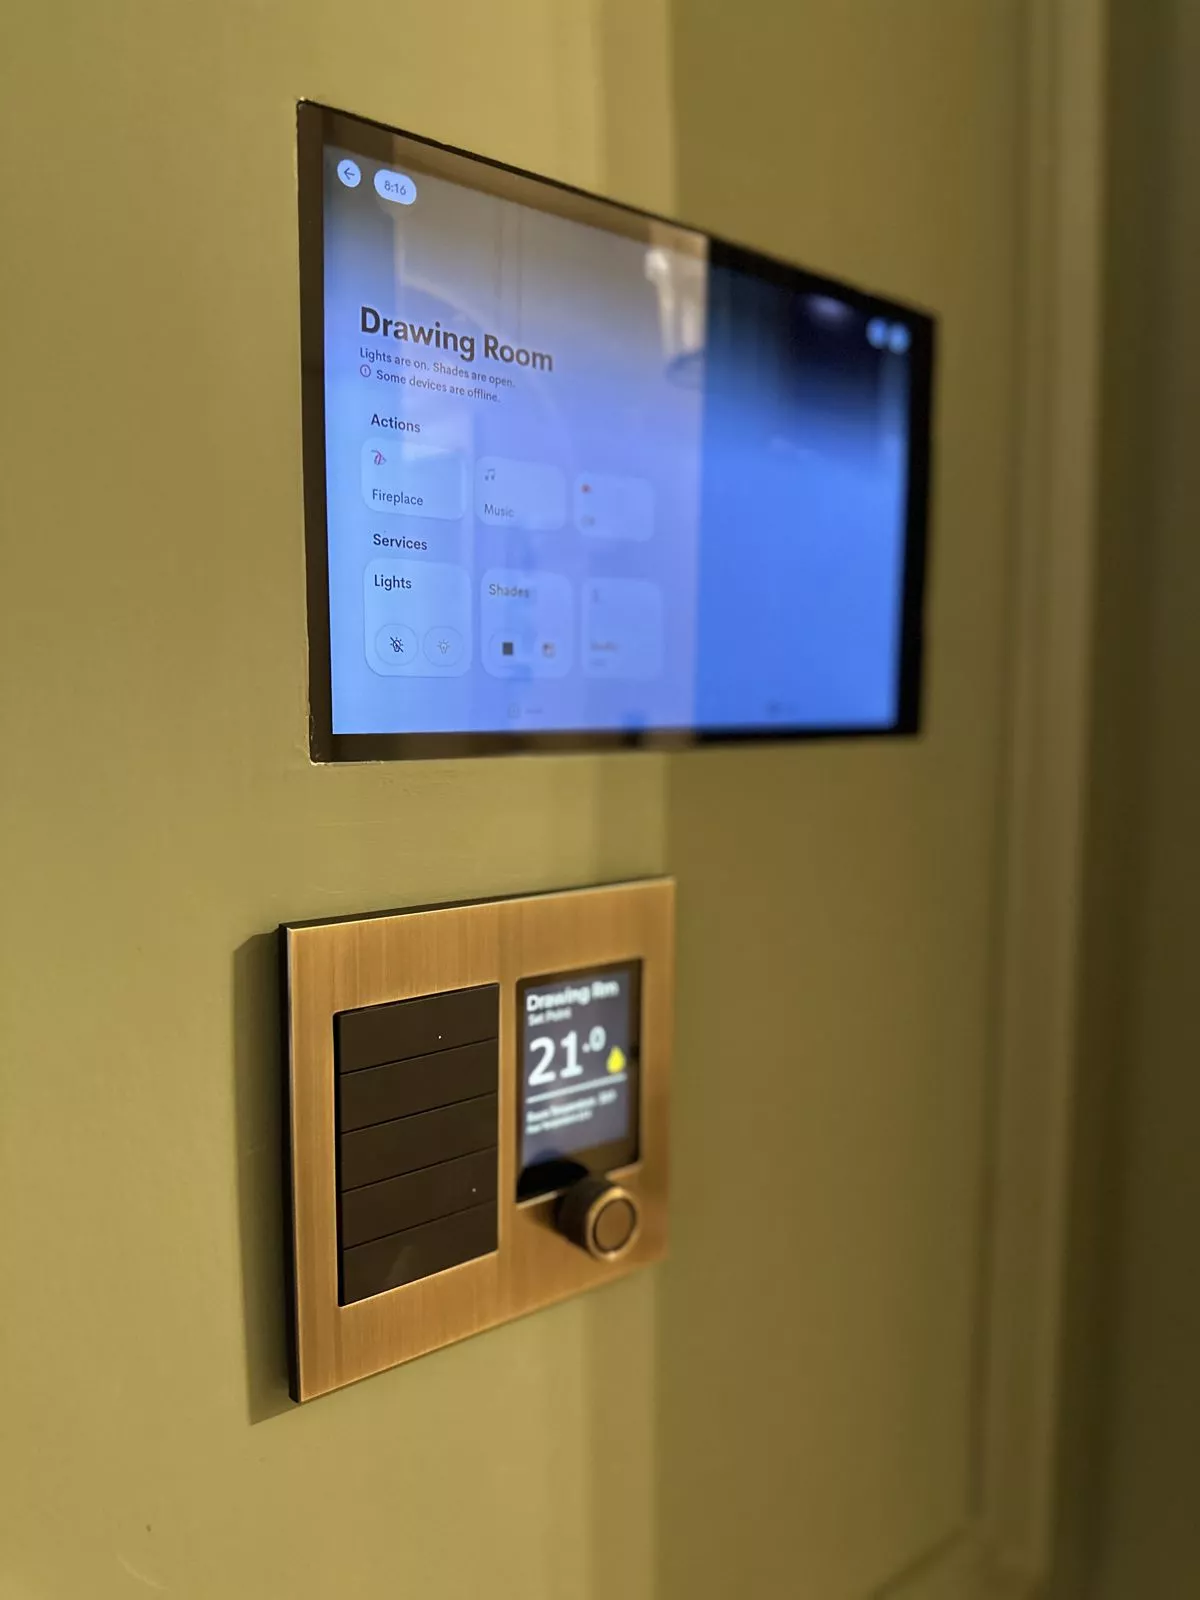
- A thermostat in each room for the heating, and touch screens in the principal rooms.
- A structured network and an equipment rack, assembled and tested in the house.
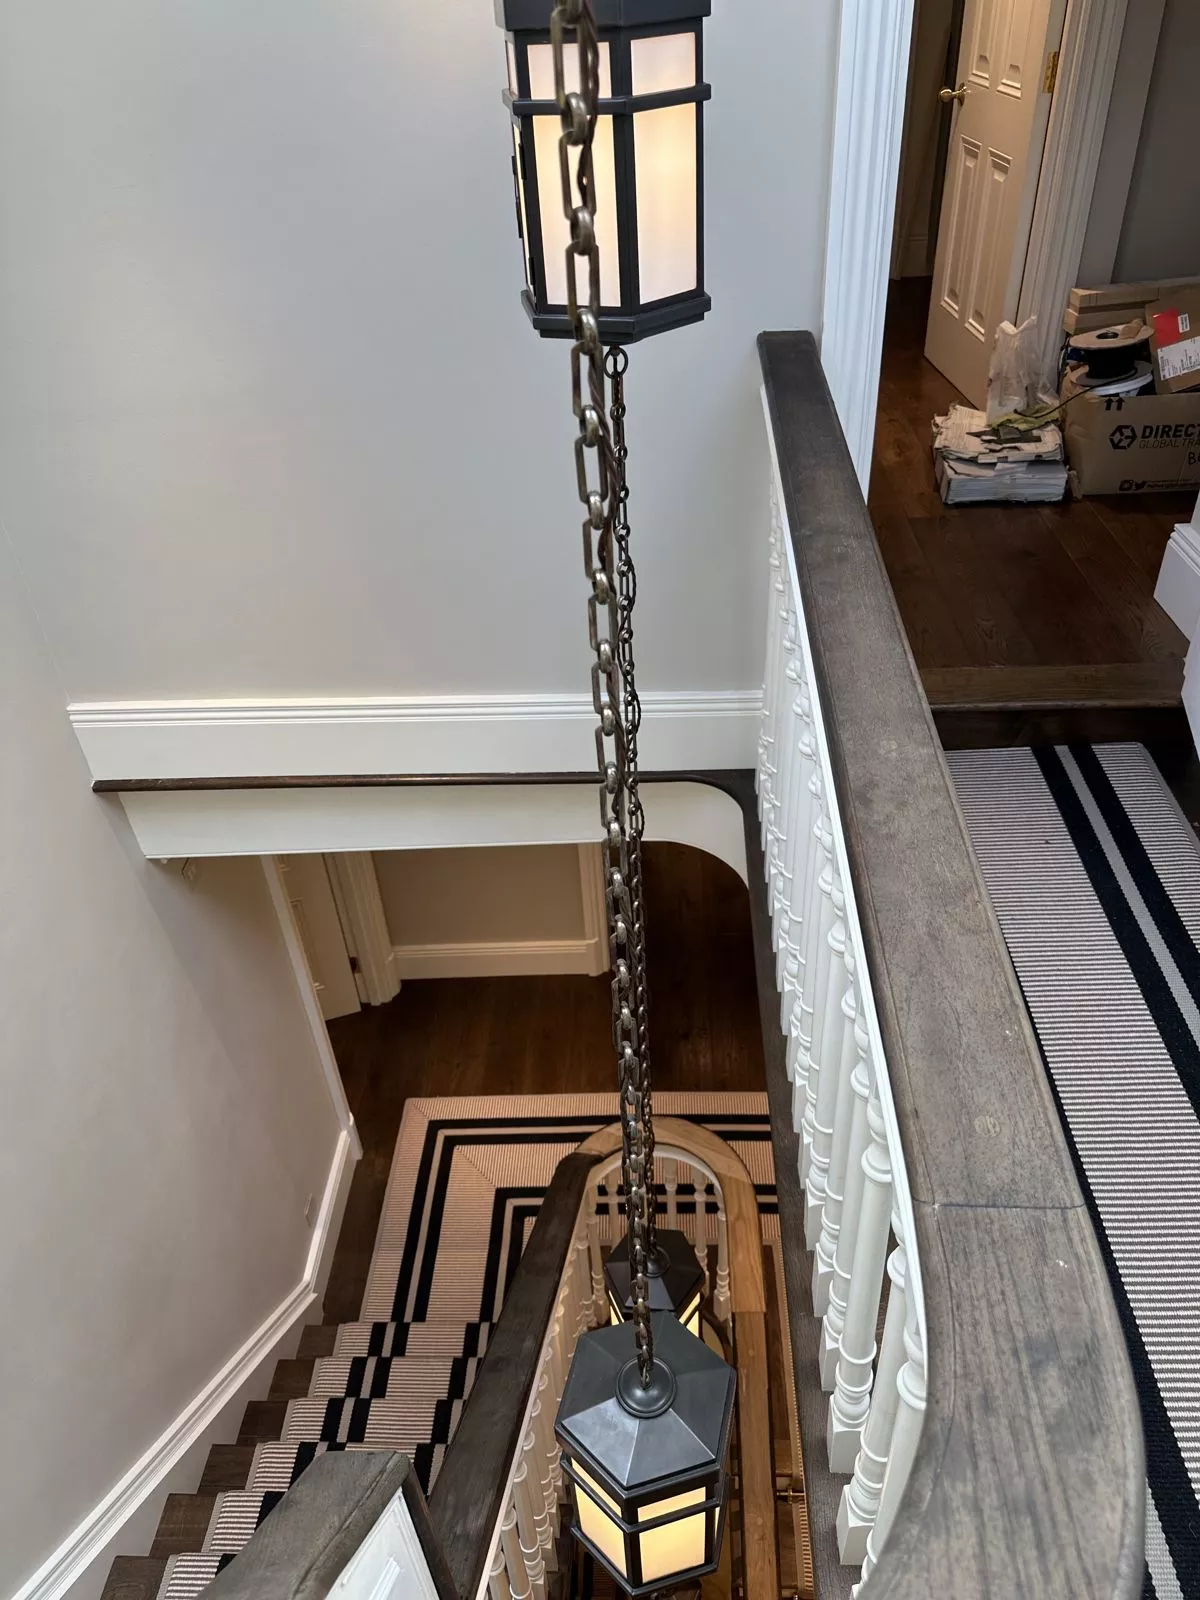
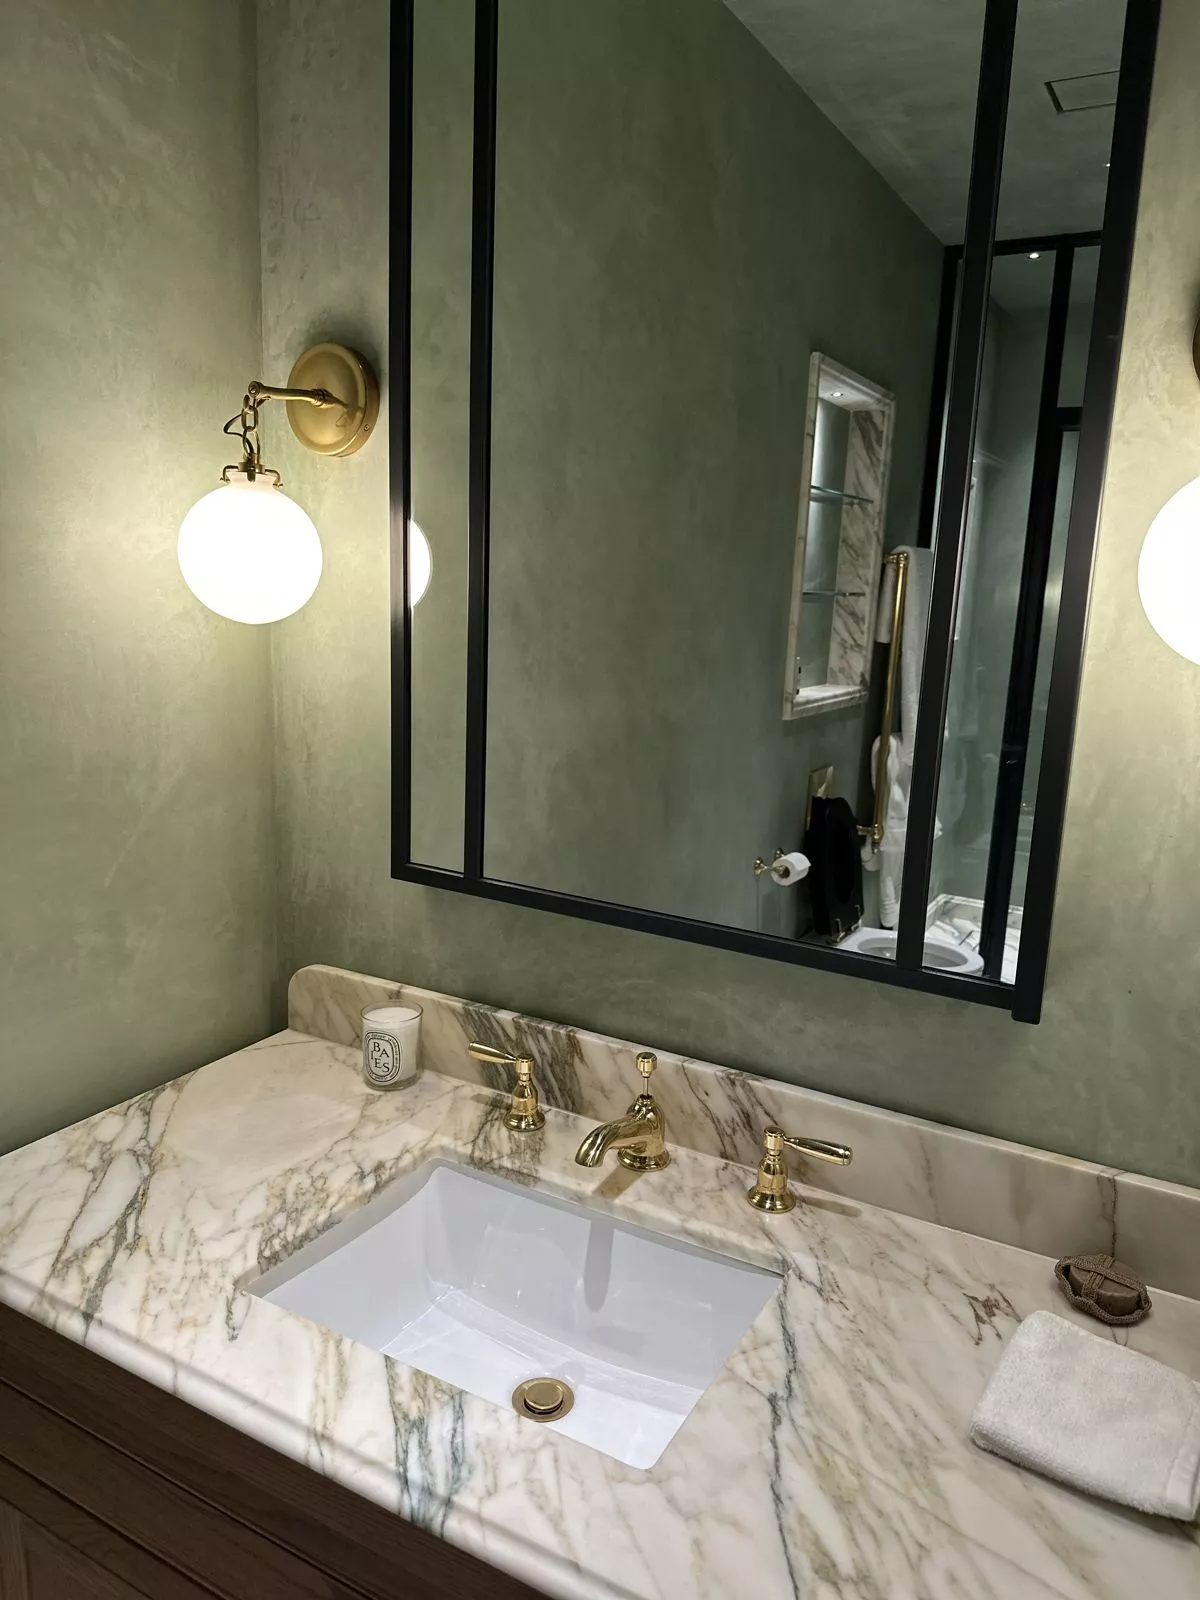
- The finishing touches: lanterns in the stairwell, lit shelving, step lights and bathroom lighting.
How it turned out
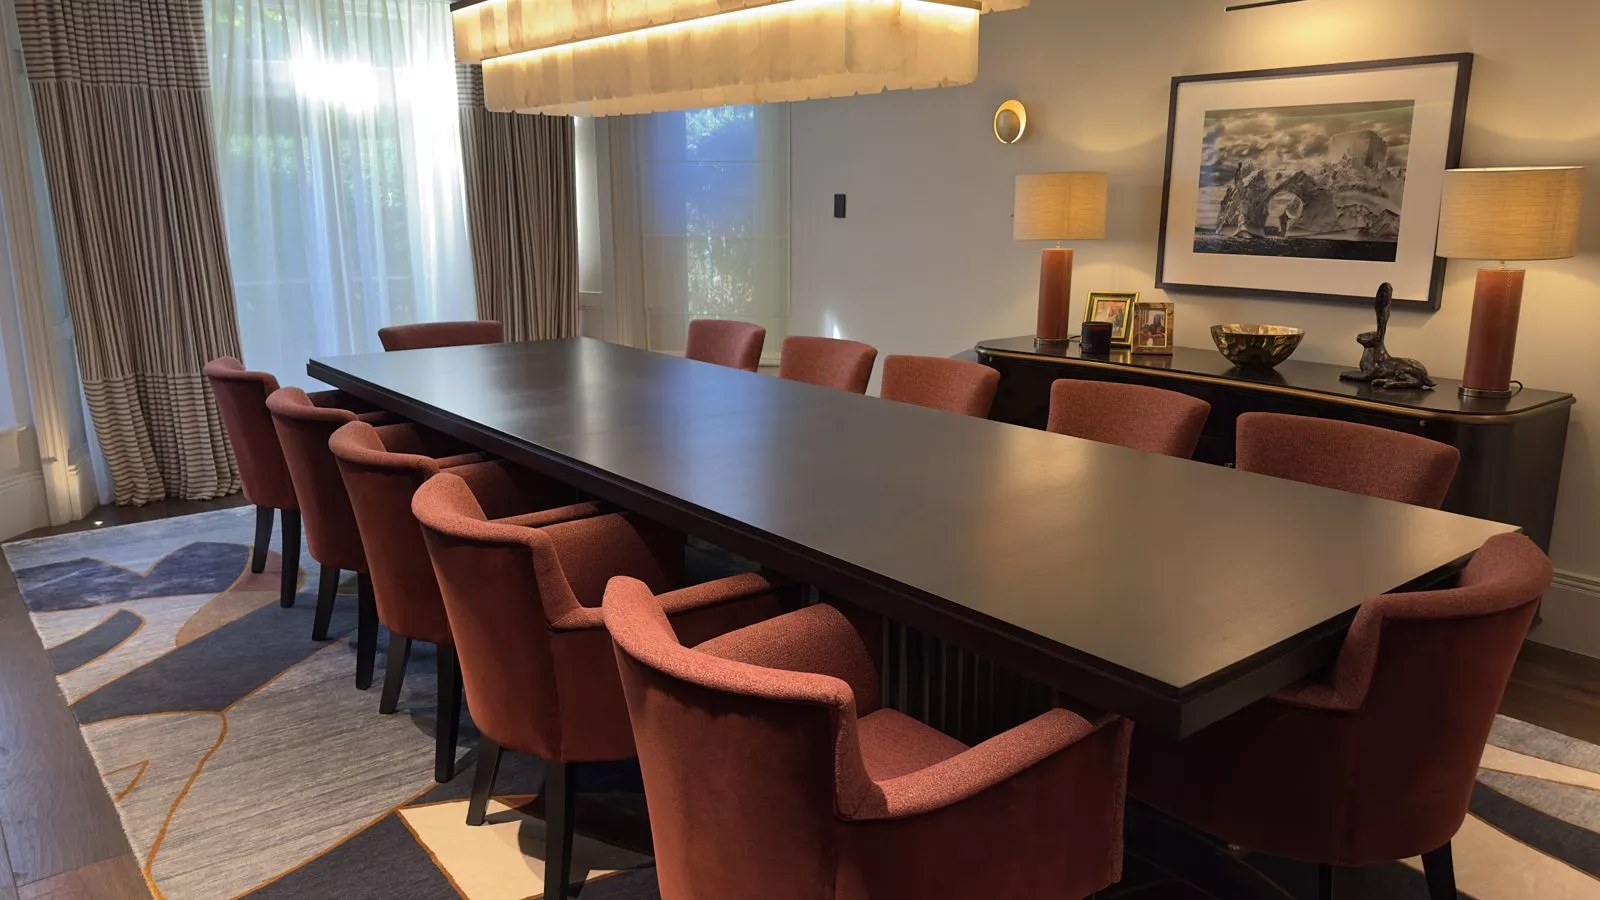
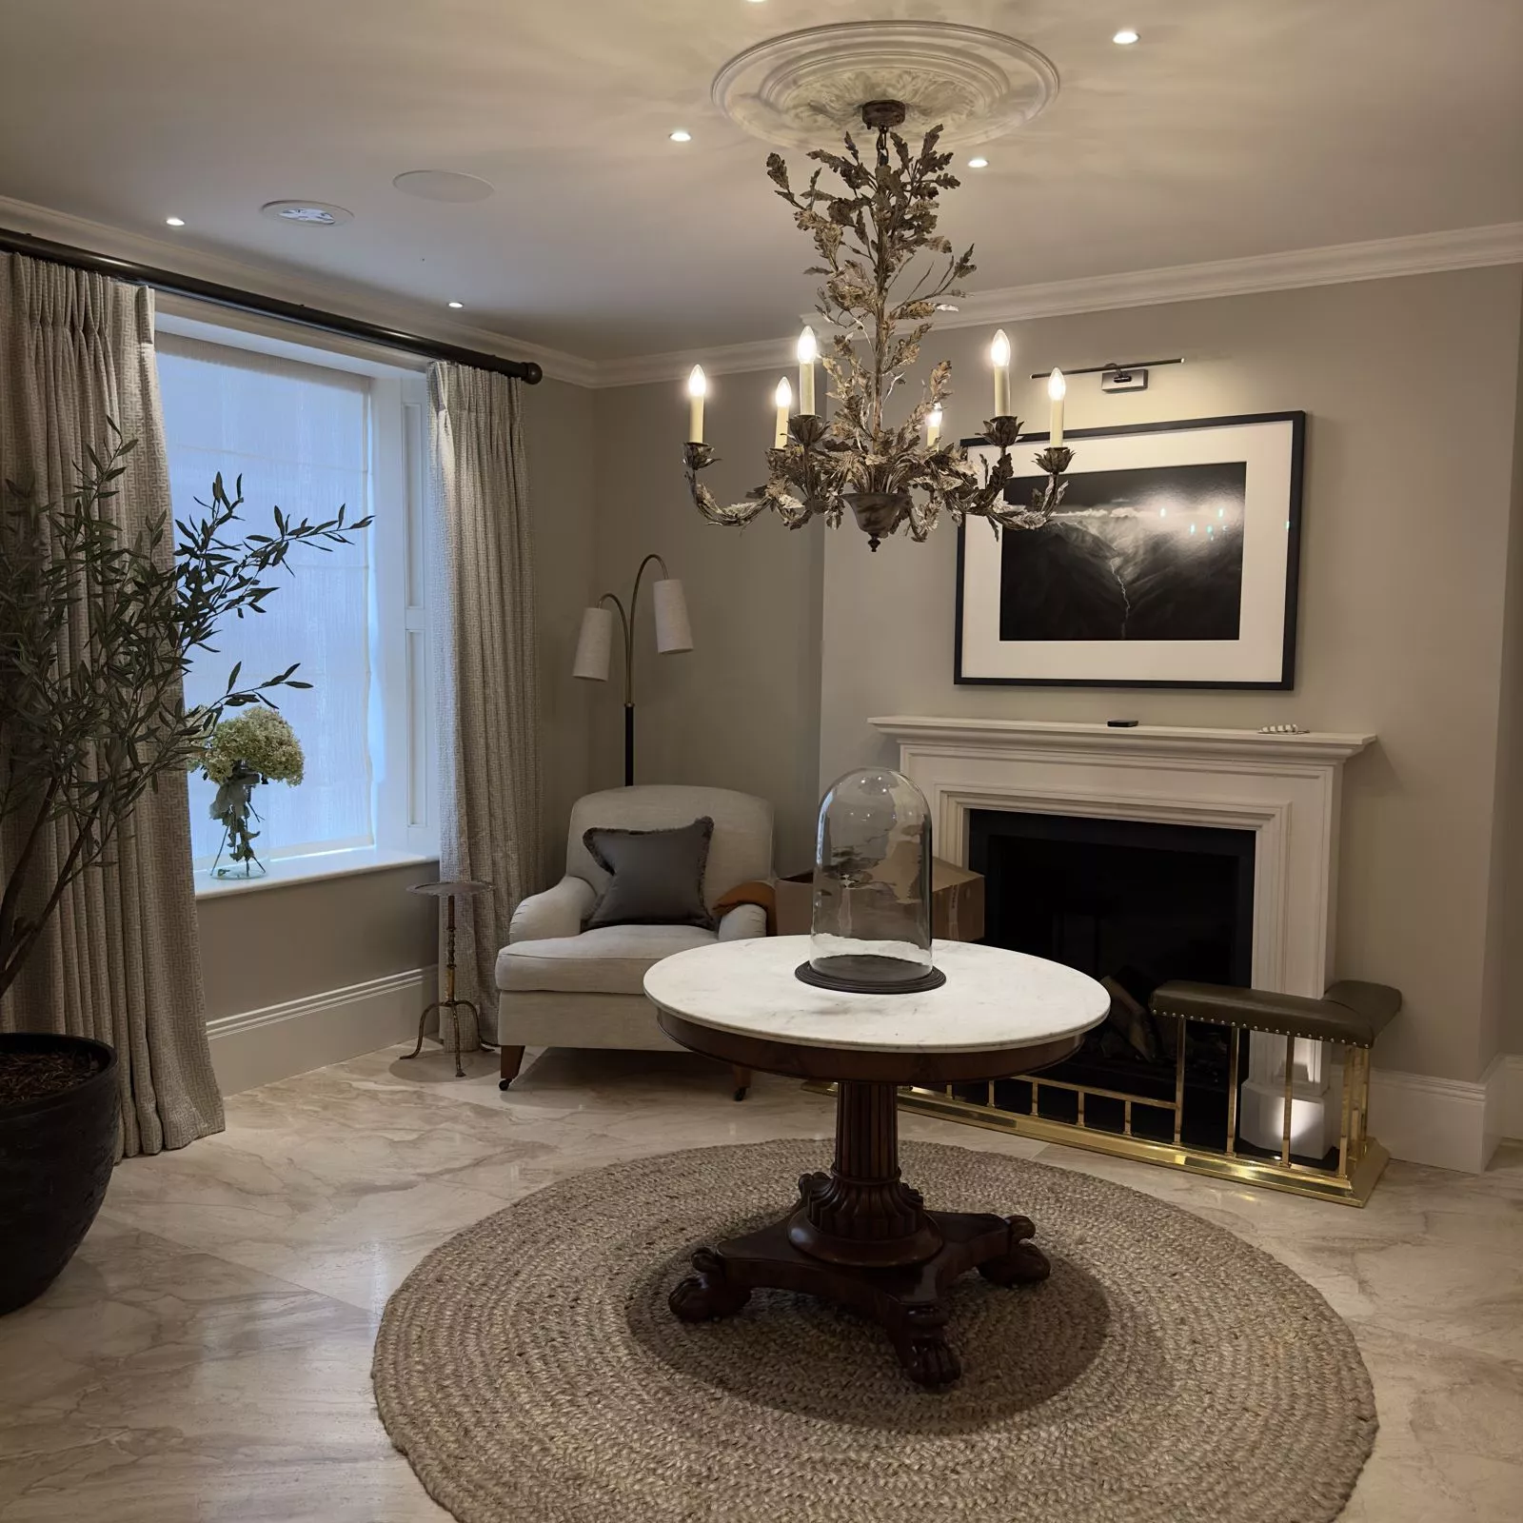
Nothing about the finished rooms says technology. Behind them, every room has its lighting scenes, steady heating and quick Wi-Fi, and the plant room is neat and fully documented.
Thinking about a project like this?
We design and install systems like this for homes in Dublin, Cork and across Ireland. Read about our process, request a consultation or ring 01 906 9326.